* Price shown is total price based on community-supplied monthly required fees. Excludes user-selected optional fees and variable or usage-based fees and required charges due at or prior to move-in or at move-out. View Fees and Policies for details. Price, availability, fees, and any applicable rent special are subject to change without notice. * Square footage definitions vary. Displayed square footage is approximate.
Fees and Policies
The fees listed below are community-provided and may exclude utilities or add-ons. All payments are made directly to the property and are non-refundable unless otherwise specified.
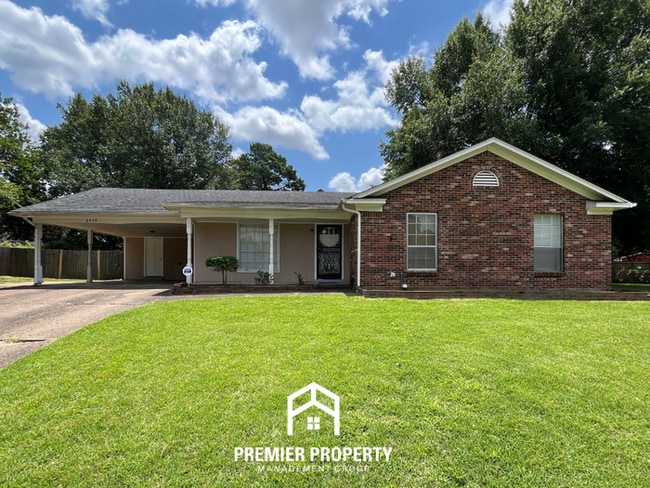
Welcome home to 2049 Pennel Cove, a spectacular 4-bedroom, 2-bathroom single-family residence offering a very generous 1,701 square feet of polished, low-maintenance living space. Tucked away at the end of a quiet, low-traffic cul-de-sac cove within... the highly desirable Whitehaven (38116) area, this standalone home perfectly pairs cozy architectural character with an expansive and ultra-functional family floor plan.
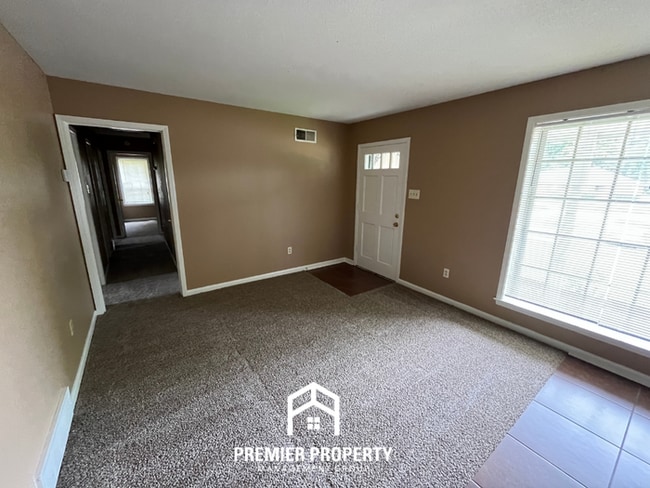
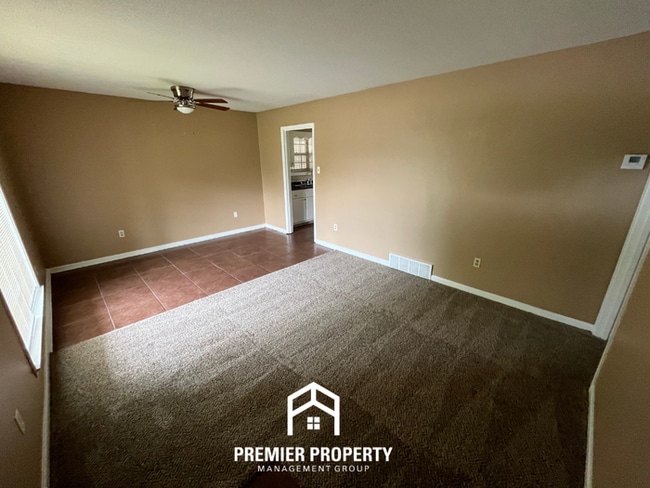
The interior makes a warm and sophisticated first impression with an expansive living room highlighted by a striking, custom brick fireplace that serves as the room's inviting centerpiece. Oversized bright windows flood the main level with an abundance of comforting natural light. The heart of the home is the beautifully designed open galley-style kitchen, fully optimized for the home chef with extensive countertop workspace and abundant cabinetry providing plenty of storage space for all your cooking essentials. Seamlessly adjacent to the kitchen is a dedicated formal dining area off the kitchen, providing an elegant, upscale setting for family meals, holiday hosting, or a quiet executive home workspace.
Designed for effortless daily living, this home prioritizes practical utility with a separate, dedicated laundry room equipped with full hookups conveniently located close to the main living areas. With four full bedrooms and two full bathrooms, this layout provides an exceptional amount of personal space, making it perfect for larger households, a growing family, or creating a private work-from-home executive office while completely eliminating morning friction. Step outside to find your private outdoor retreat: a spacious, fully fenced-in backyard. Because the home is tucked safely into the back of a private cove, this secure green space acts as an exceptionally quiet oasis for hosting weekend BBQs, gardening, or relaxing in total privacy.
Professionally managed by Premier Property Management Group, this move-in-ready home ensures the high standard of maintenance and reliable tenant service you deserve.
Schedule your private tour today by visiting or calling our leasing team at . This property allows self guided viewing without an appointment. Contact for details.
Contact
Protect yourself from fraud. Do not send money to anyone you don't know.