* Price shown is total price based on community-supplied monthly required fees. Excludes user-selected optional fees and variable or usage-based fees and required charges due at or prior to move-in or at move-out. View Fees and Policies for details. Price, availability, fees, and any applicable rent special are subject to change without notice. * Square footage definitions vary. Displayed square footage is approximate.
Fees and Policies
The fees listed below are community-provided and may exclude utilities or add-ons. All payments are made directly to the property and are non-refundable unless otherwise specified.
One-Time Move-In Fees
Administrative Fee
$125
Additional Services
Pet Fee
$350
Fee Not Specified
Requirements
Fee Not Specified
Requirements
Convenient For
Undergraduates
Graduate Students
Faculty/Staff
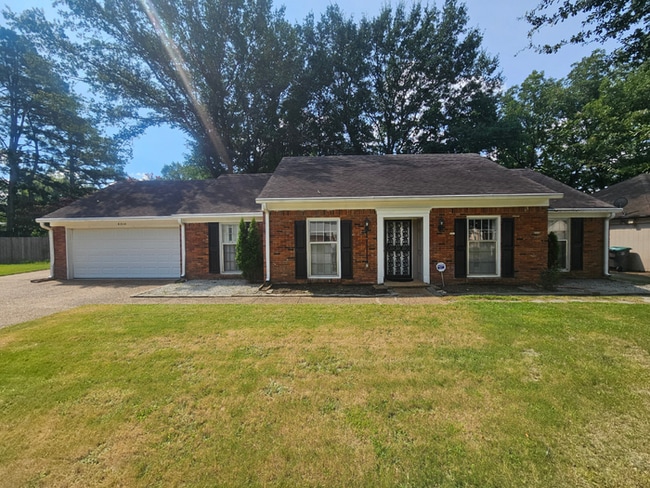
Spacious 3BR/2BA Memphis Rental with 2-Car Garage, High Ceilings & Screened Porch
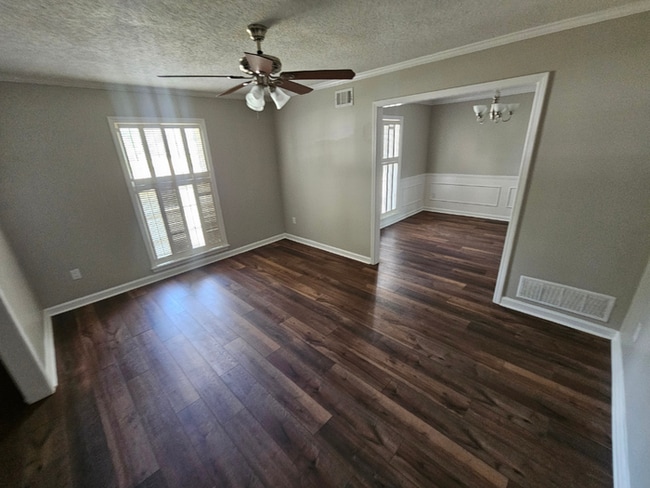
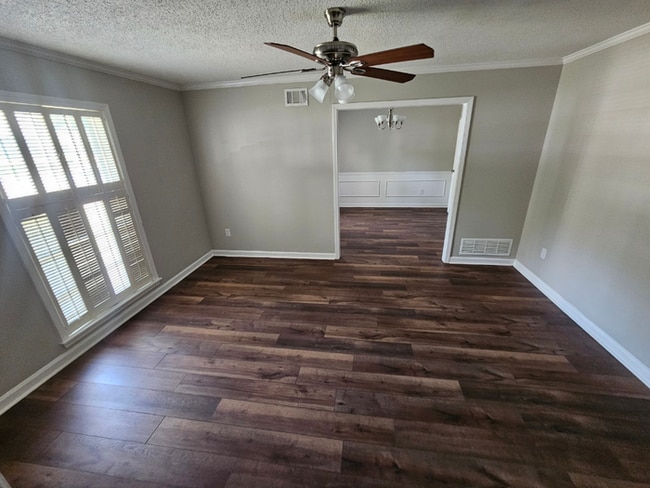
Introducing 6313 Spey Cove, a generously sized 1,866 square foot rental home engineered for streamlined, low-maintenance living in the desirable 38119 area. This three-bedroom, two-bathroom single-family property welcomes you with an intelligent... architectural layout, headlined by high ceilings, rich hardwood floors, and expansive windows that illuminate the main common quarters with natural daylight. A classic brick fireplace anchors the living room, serving as an attractive focal point within the clean, structured design.
The culinary layout features an open galley-style kitchen fully optimized for daily meal preparation, providing an abundance of cabinetry storage and extensive counter workspace. Positioned right off the kitchen is a designated formal dining area, offering great flexibility for everyday meals or a quiet home office station. Daily household utility is simplified by a nearby dedicated laundry room equipped with full hookups and an attached two-car garage. The property concludes with a fully enclosed, secure backyard featuring a screened-in back porch that offers protected outdoor relaxation and easy upkeep.
Managed by Premier Property Management Group. Schedule a showing or apply online at Contact the leasing agent at . This property allows self guided viewing without an appointment. Contact for details.
Contact
Protect yourself from fraud. Do not send money to anyone you don't know.