* Price shown is total price based on community-supplied monthly required fees. Excludes user-selected optional fees and variable or usage-based fees and required charges due at or prior to move-in or at move-out. View Fees and Policies for details. Price, availability, fees, and any applicable rent special are subject to change without notice. * Square footage definitions vary. Displayed square footage is approximate.
Convenient For
Undergraduates
Graduate Students
Faculty/Staff
6800 Wytham Dr.-
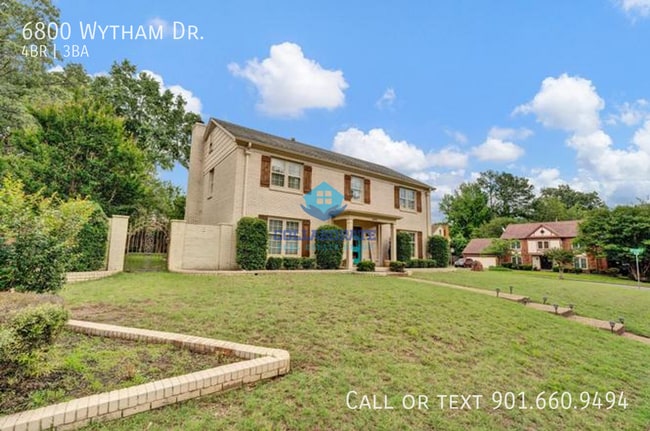
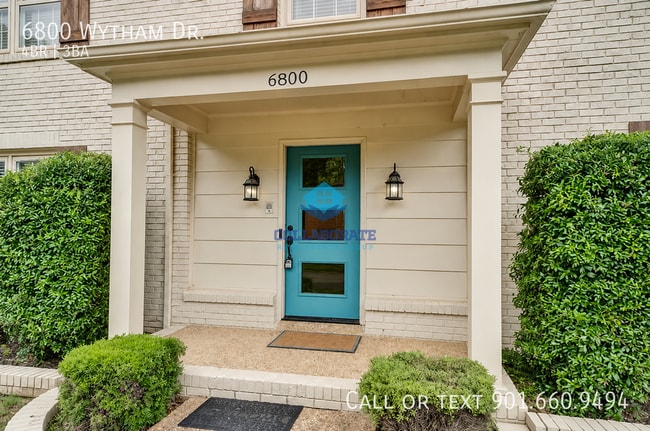
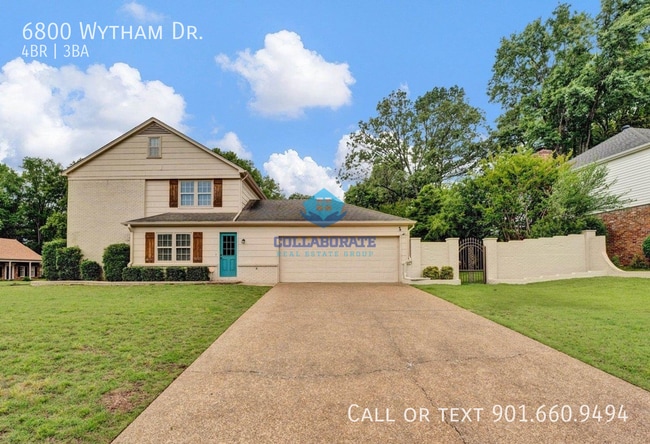
Nestled on a large corner lot in Memphis, this brick exterior home offers 4 bedrooms and 2.5 bathrooms with thoughtful updates throughout. The large kitchen features stainless steel appliances, a butcher-block top island, tile backsplash, and solid... surface counters, opening to a spacious great room anchored by a brick fireplace. A separate dining room and decorative trim with crown molding add refined living space, while updated bathrooms continue the modern finishes. Outside, a large rear patio, covered entry porch, and fenced yard provide private outdoor areas for relaxing and entertaining.
All Collaborate Real Estate Group, LLC residents are enrolled in the Resident Benefits Package (RBP) for $45.00/month which includes liability insurance, credit building to help boost the resident’s credit score with timely rent payments, up to $1M Identity Theft Protection, HVAC air filter delivery (for applicable properties), move-in concierge service making utility connection and home service setup a breeze during your move-in, our best-in-class resident rewards program, and much more! Residents are also enrolled in Group Rate Internet (GRI) for $59.00/month which makes internet set up a breeze! More details upon application.
Brick Exterior Brick Fireplace In Great Room Butcher Block Top Island Covered Entry Porch Crown Molding Decorative Trim Large Corner Lot Large Kitchen Large Rear Patio Separate Dining Room Solid Surface Counters In Kitchen And Bathroom Tile Backsplash Updated Bathrooms Updated Bathrooms Updated Kitchen
Contact
Protect yourself from fraud. Do not send money to anyone you don't know.