Data provided by TravelTime

Last Updated:
3.5 miles to University of Memphis
Floor Plan Models and Units
Number of BedroomsNumber of BathroomsRent RangeSquare FootageName of Floor PlanUnit NumberAvailabilityNewly AddedView More Details
Beds Baths Rent Sq. Ft. Availability
2 Bathrooms
$1,150
1,436 Available Now

New

Available Now $1,150
1,436Sq. Ft.
* Price shown is total price based on community-supplied monthly required fees. Excludes user-selected optional fees and variable or usage-based fees and required charges due at or prior to move-in or at move-out. View Fees and Policies for details. Price, availability, fees, and any applicable rent special are subject to change without notice. * Square footage definitions vary. Displayed square footage is approximate.

Convenient For

  • Undergraduates
  • Graduate Students
  • Faculty/Staff

3532 Kallaher Avenue

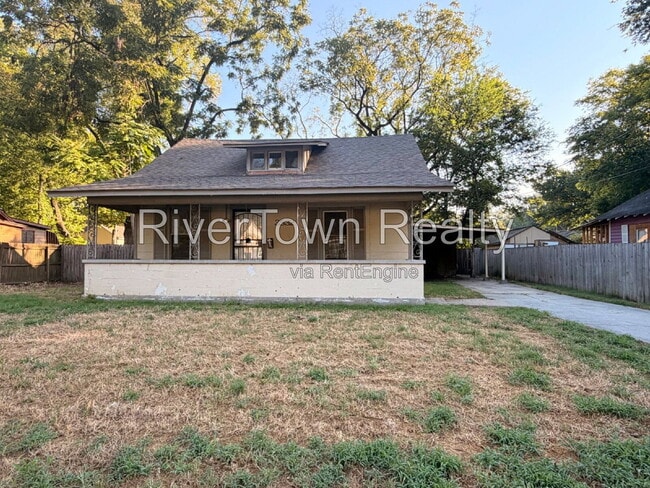
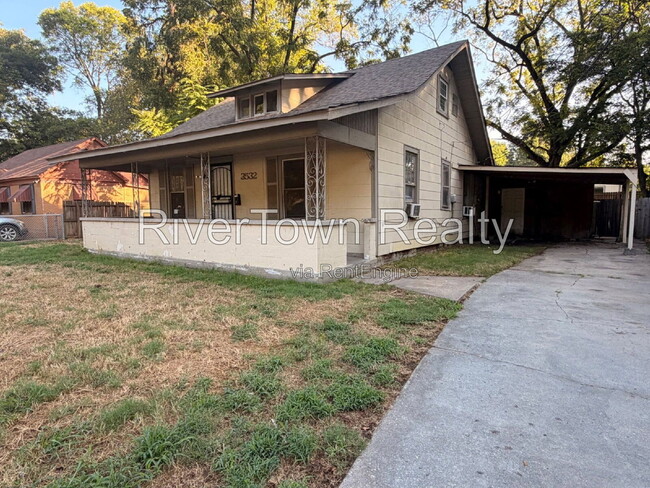
**Charming 4-Bedroom, 2-Bath Home with Spacious Kitchen & Original Hardwood Floors**
Welcome home to this well-maintained **4-bedroom, 2-bathroom home** offering approximately **1,436 square feet of comfortable living space** in Memphis! With a...
functional layout, spacious kitchen, original hardwood flooring, and a welcoming backyard, this home is designed for comfortable everyday living.
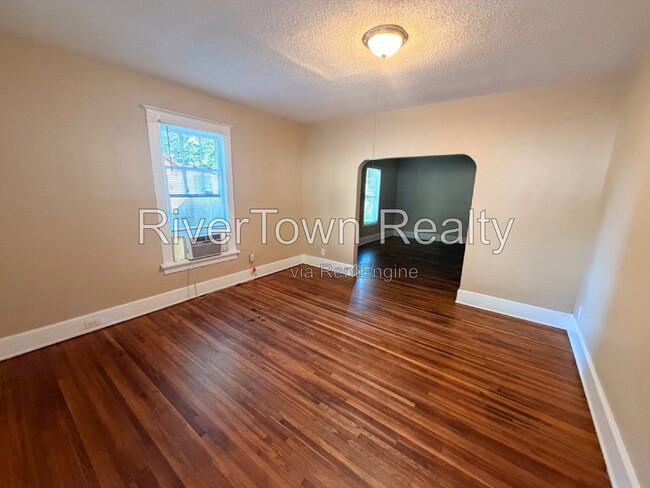
Step inside to a **large kitchen** featuring modern finishes and plenty of cabinet space, giving you ample room for meal preparation, storage, and entertaining. The **original hardwood floors** throughout the home add timeless character while providing a durable and easy-to-maintain surface.
The spacious floor plan offers **four comfortable bedrooms and two full bathrooms**, providing plenty of room for family, guests, a home office, or additional living space. The inviting living areas create a comfortable setting for relaxing, entertaining, and enjoying quality time at home.
Outside, the **nice backyard** provides a great space for children and pets to play, outdoor activities, family gatherings, or simply enjoying some fresh air.
**Property Highlights:**
* 4 Bedrooms
* 2 Full Bathrooms
* Approximately 1,436 Sq. Ft.
* Spacious Kitchen with Ample Cabinet Storage
* Modern Kitchen Finishes
* Original Hardwood Flooring
* Functional and Comfortable Floor Plan
* Nice Backyard
* Pet-Friendly
Don't miss the opportunity to make this charming Memphis home your next address!
Ready to make your next move your best move? Apply today!
All RiverTown Realty residents are enrolled in the Resident Benefits Package (RBP) for an additional monthly fee which includes liability insurance, move-in concierge service making utility connection and home service setup a breeze during your move-in, our best-in-class resident rewards program, on-demand pest control, and much more! More details upon application.
HABLAMOS ESPANOL!
Contamos con agentes hispanohablantes para asistirle. Por favor, llame a nuestra oficina. Si no podemos atenderle de inmediato, deje un mensaje de voz y le devolveremos la llamada a la brevedad.
Scheduling your showing today with Ruth at !
Please note: Quoted security deposit reflects base amount. Security deposit is subject to change based on application screening results!
By submitting your information on this page you consent to being contacted by the Property Manager and RentEngine via SMS, phone, or email.

Contact

Protect yourself from fraud. Do not send money to anyone you don't know.

Shopping Centers

Gateway Shopping Center Walk: 13 min Distance: 0.7 mi
Flea Market Village Walk: 25 min Distance: 1.3 mi

Military

Memphis Defense Depot Drive: 14 min Distance: 7.8 mi

Transit / Subway

Memphis Drive: 14 min Distance: 8.2 mi

Airports

Memphis International Drive: 17 min Distance: 10.8 mi

Colleges and Universities Nearby

Rhodes College Walk: 65 min Distance: 3.4 mi
University of Memphis Drive: 8 min Distance: 4.2 mi
Christian Brothers University Drive: 9 min Distance: 4.7 mi
Southwest Tenn., Macon Cove Drive: 13 min Distance: 8.0 mi

Parks and Recreation

Sharpe Planetarium Walk: 74 min Distance: 3.9 mi
Memphis Zoo Drive: 7 min Distance: 4.1 mi
Children's Museum of Memphis Drive: 8 min Distance: 4.5 mi
Dixon Gallery and Gardens Drive: 11 min Distance: 5.7 mi
Memphis Botanic Garden Drive: 13 min Distance: 5.9 mi

Schools

Kingsbury High
Grades 9-12
Public
3
Out of 10
Treadwell Elementary
Grades PK-5
Public
3
Out of 10
Brinkley Heights Urban Academy
Grades PK-12
Private
NR
Out of 10
Treadwell Middle School
Grades 6-8
Public
5
Out of 10

Ratings

Walkability

Fairly friendly

Walkability

40/ 100

Transit

Somewhat friendly

Transit

30/ 100

Bikeability

Fairly friendly

Bikeability

40/ 100

Scores provided by Local Logic

Sound

Active

Sound

76/ 100

TrafficBusy
AirportCalm
BusinessCalm

Data provided by HowLoud®

Protect yourself from scams.  Learn More