Data provided by TravelTime

Last Updated:
13.7 miles to University of Memphis
Floor Plan Models and Units
Number of BedroomsNumber of BathroomsRent RangeSquare FootageName of Floor PlanUnit NumberAvailabilityNewly AddedView More Details
Beds Baths Rent Sq. Ft. Availability
2 Bathrooms

Total Monthly Price

$2,495
12 Month Lease
2,033 Available Now
Available Now
Total Monthly Price
$2,495
12 Month Lease
2,033Sq. Ft.
* Price shown is total price based on community-supplied monthly required fees. Excludes user-selected optional fees and variable or usage-based fees and required charges due at or prior to move-in or at move-out. View Fees and Policies for details. Price, availability, fees, and any applicable rent special are subject to change without notice. * Square footage definitions vary. Displayed square footage is approximate.

Fees and Policies

The fees listed below are community-provided and may exclude utilities or add-ons. All payments are made directly to the property and are non-refundable unless otherwise specified.

  • Garage Attached
  • Garage

Convenient For

  • Undergraduates
  • Graduate Students
  • Faculty/Staff

2894 Dawkins Drive Unit

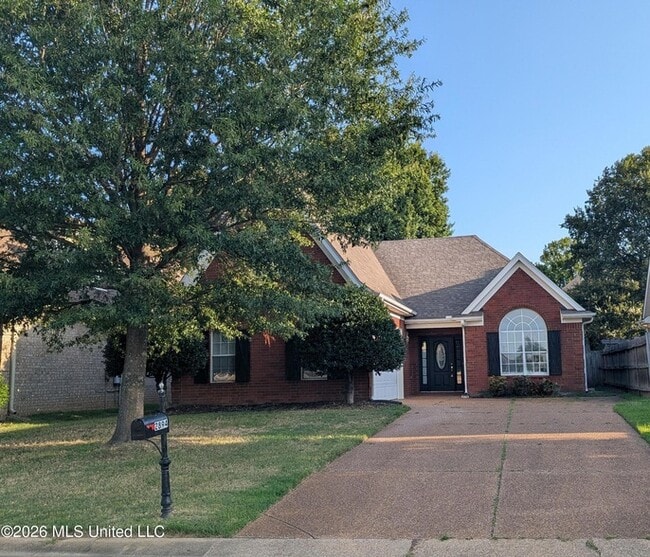
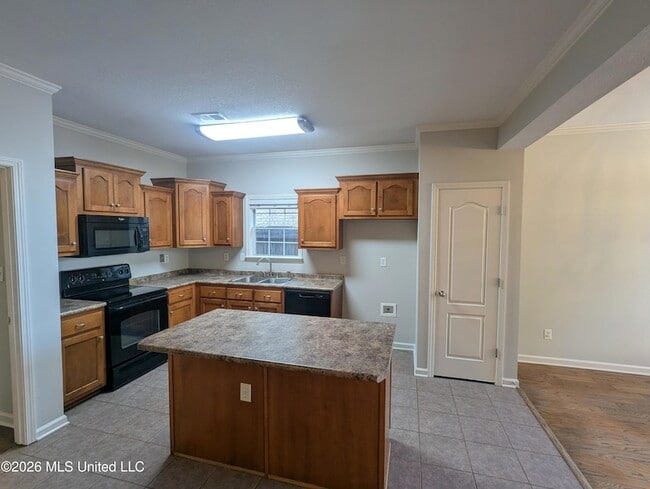
Welcome to this beautiful 4-bedroom, 2-bath home in the desirable Oliver's Glen community. This spacious home offers three bedrooms downstairs, plus a finished upstairs recreation room that can easily serve as a fourth bedroom, home office, or... versatile flex space. With a functional layout and plenty of room to spread out, this home offers comfort and flexibility for a variety of lifestyles. The open and inviting layout features a formal dining room, a large kitchen with an eat-at center island, and a spacious family room with vaulted ceilings and a gas fireplace. The family room opens to a covered patio, which is also accessible from the primary suite perfect for relaxing or entertaining. The primary suite includes a beautifully finished bath with a large walk-in closet, corner jetted tub, and a lovely marble-top vanity. Two additional bedrooms and a full bath are conveniently located downstairs. With its spacious floor plan, thoughtful finishes, and excellent location, this home is a wonderful place to call home. Pets are allowed with a non-refundable fee of $500 each for the first two pets, max $1000 (no charge for any approved 3rd pet). No vicious breeds are permitted. Please do not smoke or vape inside. Hurry, this one won't last long. Call to schedule your showing with an Agent and apply today! We strive to provide a cost-effective and convenient rental experience. That's why we offer a required Resident Benefits Package (RBP), designed to provide valuable services and reduce common renter headaches. The Total Monthly Price includes base rent plus the RBP at $33.00/month, which includes benefits such as pest control, utility setup assistance, credit building, and more. Residents may personalize select components during onboarding, which could adjust the monthly amount. Additional details will be provided upon application. Discounted High-Speed Internet: Residents also have access to an exclusive group-rate high-speed internet service, providing fast, reliable connectivity at a discounted monthly price compared to standard retail rates. This service is included for an additional $60.00 per month. IMPORTANT NOTICE: We will never ask you to send payments through CashApp, PayPal, Venmo, Bitcoin, or similar services. All questions should be directed to our leasing office at . Only certified funds are accepted (money orders or cashier's checks). Security deposits must be made payable to Allstar Management. You will never be asked to submit a security deposit until you have been officially approved through our Credit Applications Department at Allstar Management.

Lease Terms

  • 12 month lease

Contact

Allstar Management
Chris Newsom
Protect yourself from fraud. Do not send money to anyone you don't know.

Amenities

Unit Features

  • Air Conditioning
  • Dishwasher
  • Fireplace

Shopping Centers

Top of the Sipp - Retail Entertainment Development Walk: 56 min Distance: 2.9 mi
Shops of Snowden Grove Walk: 59 min Distance: 3.1 mi
0 Getwell Rd Walk: 60 min Distance: 3.2 mi

Airports

Memphis International Drive: 23 min Distance: 14.3 mi

Schools

Sacred Heart School
Grades PK-8
Private
NR
Out of 10
Desoto Central Middle School
Grades 6-8
Public
8
Out of 10
Desoto Central Elementary School
Grades K-5
Public
6
Out of 10
Desoto Central High School
Grades 9-12
Public
8
Out of 10
Lighthouse Christian Academy
Grades K-12
Private
NR
Out of 10
Desoto Central Primary School
Grades K-5
Public
7
Out of 10
Pleasant Hill Elementary School
Grades PK-5
Public
8
Out of 10

Ratings

Walkability

Somewhat friendly

Walkability

20/ 100

Bikeability

Somewhat friendly

Bikeability

30/ 100

Scores provided by Local Logic

Sound

Active

Sound

76/ 100

TrafficBusy
AirportCalm
BusinessCalm

Data provided by HowLoud®

About the Listing Agent

Chris Newsom

LISTING AGENT

Allstar Management

Protect yourself from scams.  Learn More