* Price shown is total price based on community-supplied monthly required fees. Excludes user-selected optional fees and variable or usage-based fees and required charges due at or prior to move-in or at move-out. View Fees and Policies for details. Price, availability, fees, and any applicable rent special are subject to change without notice. * Square footage definitions vary. Displayed square footage is approximate.
Fees and Policies
The fees listed below are community-provided and may exclude utilities or add-ons. All payments are made directly to the property and are non-refundable unless otherwise specified.
Fee Not Specified
Requirements
Fee Not Specified
Requirements
Convenient For
Undergraduates
Graduate Students
Faculty/Staff
11660 Mahogany Dr-
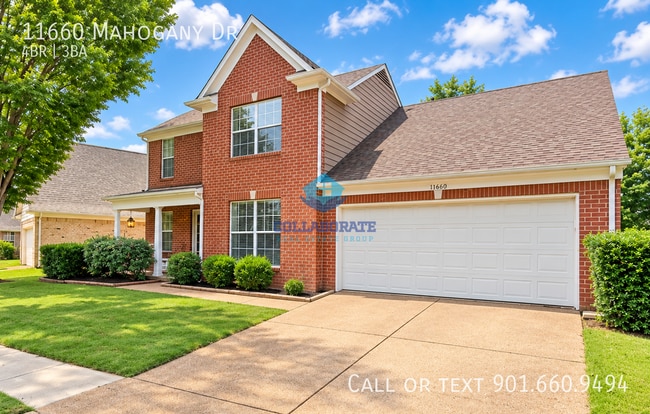
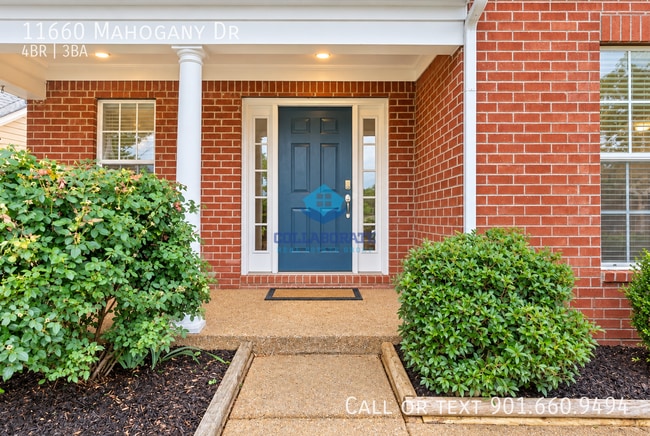
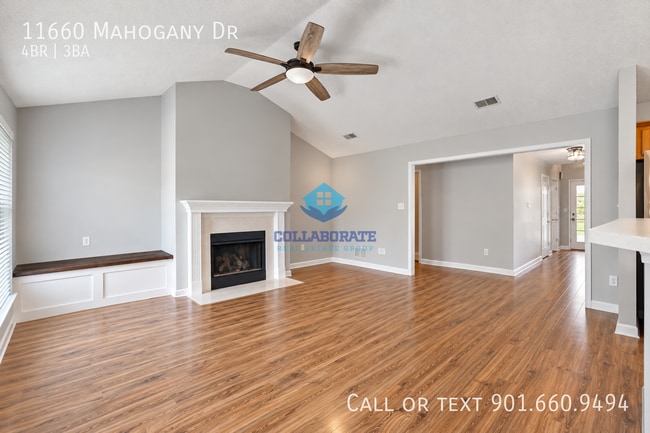
New listing in Arlington, TN - Available for viewing beginning 9/18/2026. Discover this well-appointed 4-bedroom, 2.5-bath home in the heart of Arlington, TN, within walking distance to Arlington High School. The open-concept kitchen and great room... create an inviting central living space, complete with a walk-in pantry and a fireplace. A separate dining room and a bonus room provide flexible space for work or hobbies. The primary suite features a walk-in closet, soaking tub, and large separate shower with dual sinks. Additional highlights include high ceilings, interior laundry, a covered front porch, large rear patio, fenced yard, and brick exterior—offering both curb appeal and outdoor living options.
All Collaborate Real Estate Group, LLC residents are enrolled in the Resident Benefits Package (RBP) for $45.00/month which includes liability insurance, credit building to help boost the resident’s credit score with timely rent payments, up to $1M Identity Theft Protection, HVAC air filter delivery (for applicable properties), move-in concierge service making utility connection and home service setup a breeze during your move-in, our best-in-class resident rewards program, and much more! Residents are also enrolled in Group Rate Internet (GRI) for $59.00/month which makes internet set up a breeze! More details upon application.
Bonus Room Brick Exterior Conveniently Located In The Heart Of Arlington Covered Front Porch Dual Sinks In Bathroom Interior Laundry Room Large Rear Patio Large Separate Shower In Primary Open Concept Kitchen And Great Room Separate Dining Room Soaking Tub In Primary Walkin Closet In Primary Suite Walkin Pantry In Kitchen Walking Distance To Arlington High School
Contact
Protect yourself from fraud. Do not send money to anyone you don't know.