Data provided by TravelTime

Last Updated:
14.9 miles to University of Memphis
Floor Plan Models and Units
Number of BedroomsNumber of BathroomsRent RangeSquare FootageName of Floor PlanUnit NumberAvailabilityNewly AddedView More Details
Beds Baths Rent Sq. Ft. Availability
3.5 Bathrooms
$4,000
3,800 10/1/26
10/1/26 $4,000
3,800Sq. Ft.
* Price shown is total price based on community-supplied monthly required fees. Excludes user-selected optional fees and variable or usage-based fees and required charges due at or prior to move-in or at move-out. View Fees and Policies for details. Price, availability, fees, and any applicable rent special are subject to change without notice. * Square footage definitions vary. Displayed square footage is approximate.

Fees and Policies

The fees listed below are community-provided and may exclude utilities or add-ons. All payments are made directly to the property and are non-refundable unless otherwise specified.

  • Fee Not Specified

Requirements

  • Fee Not Specified

Requirements

Convenient For

  • Undergraduates
  • Graduate Students
  • Faculty/Staff

10138 Gillespie Oak

Coming October 1st!!!

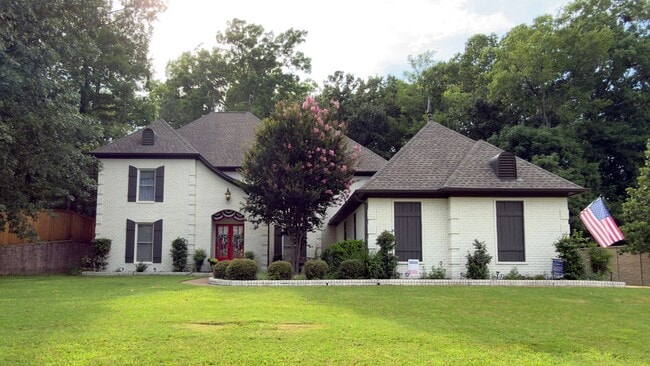
Don't miss this gorgeous brick 4 bedroom home with 3 1/2 bathrooms, and a 3-car garage at 10138 Gillespie Oak in Lakeland, TN.

The exterior of the home is professionally maintained with beautiful landscaped flower beds,...
mature trees, and a neat rock firepit to enjoy the spacious quiet back yard. The rear patio is covered to enjoy your evening.

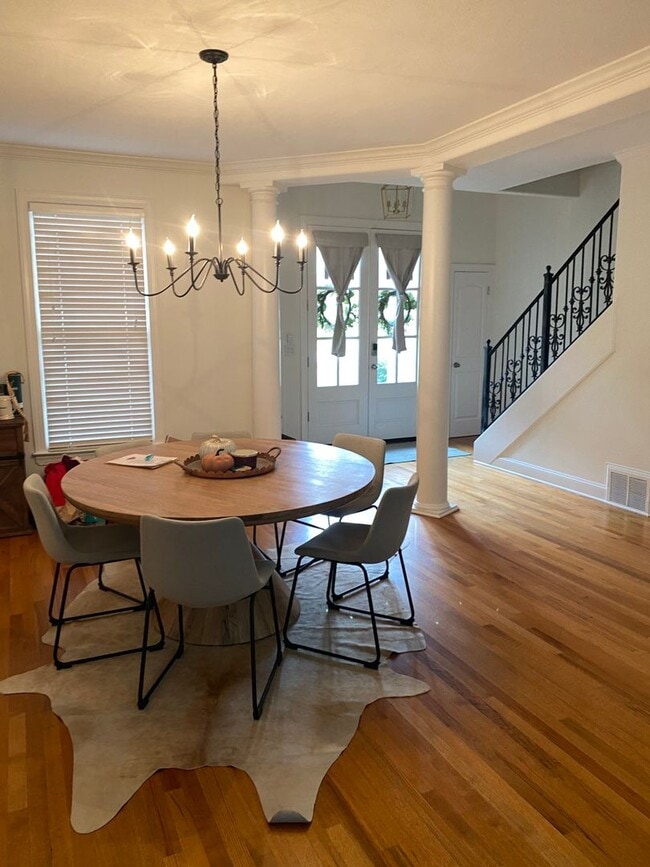
Step inside and you will see this very well maintained open living environment with modern paint color, beautiful flooring, new lighting, columns that accent the dining room, wood flooring, new carpet in bedrooms, and crown molding throughout the home.

Downstairs you will find:

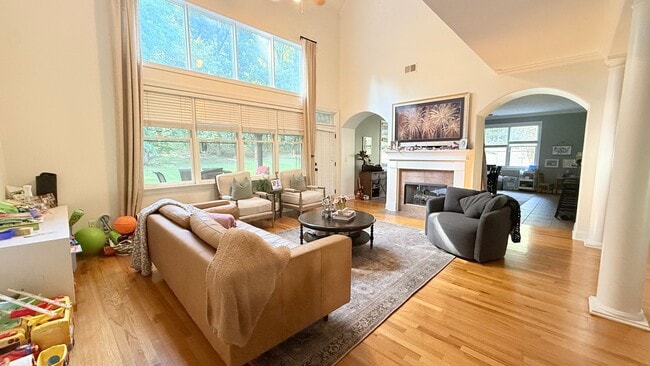
*Large open living room has a vaulted ceiling and ventless gas fireplace with an abundance of windows to enjoy all the natural lighting.

*Kitchen with an abundance of cabinet and counter space great for entertaining family and friends. Your new kitchen has a breakfast bar, double oven, range, dishwasher, new refrigerator, and microwave. (Full size washer and dryer are included!)

*Dining Room with beautiful wood floors and new custom lighting.

*Second large living room / formal style dining room/ play room

*Primary bedroom with ceiling fan, beautiful carpet, large closets, jacuzzi bathtub, glass & tile shower, new lighting, and double sink.

Upstairs:
*Extra large bedrooms with ceiling fans, updated lighting, all blinds stay with the home.
*Double door to the beautiful media / office / work out room
*Jack and Jill bathroom

Apply on our website at
Broadmoor Management

Contact

Protect yourself from fraud. Do not send money to anyone you don't know.

Amenities

Unit Features

  • Dishwasher
  • Patio, Balcony, Porch or Deck

Unique Features

  • 3 Car Garage
  • 3.5 Bathrooms
  • 4 Bedrooms
  • Abundance of closet space
  • Beautiful new lighting
  • Central Heat/Central Air
  • Covered Back Porch
  • Dishwasher & Microwave
  • Foyer opens into dining room
  • Gas Heat
  • Gas Water Heater
  • Jack and Jill Bathroom
  • Lakeland Schools
  • Landscape included
  • Large Open Living Room

Security

  • Security System

Shopping Centers

The Shopps at Lakeland Commons Walk: 24 min Distance: 1.3 mi
The Lake District Walk: 50 min Distance: 2.6 mi
The Shops At Lake Forest Walk: 54 min Distance: 2.8 mi

Airports

Memphis International Drive: 39 min Distance: 25.7 mi

Schools

Lakeland Elementary School
Grades PK-5
Public
9
Out of 10
Macon Road Baptist School-East Campus
Grades PK-12
Private
NR
Out of 10
Lakeland Middle Preparatory School
Grades K-12
Public
7
Out of 10

Ratings

Walkability

Not friendly

Walkability

10/ 100

Bikeability

Somewhat friendly

Bikeability

20/ 100

Scores provided by Local Logic

Sound

Active

Sound

79/ 100

TrafficBusy
AirportCalm
BusinessCalm

Data provided by HowLoud®

Protect yourself from scams.  Learn More